



$430,000
$435,500
1.3%For more information regarding the value of a property, please contact us for a free consultation.
53 Barn Owl WAY Hendersonville, NC 28792
3 Beds
2 Baths
1,808 SqFt
Key Details
Sold Price $430,000
Property Type Condo
Sub Type Condominium
Listing Status Sold
Purchase Type For Sale
Square Footage 1,808 sqft
Price per Sqft $237
Subdivision Wolfpen
MLS Listing ID 4320814
Sold Date 11/18/26
Style Arts and Crafts
Bedrooms 3
Full Baths 2
HOA Fees $444/mo
HOA Y/N 1
Abv Grd Liv Area 1,808
Year Built 2001
Property Sub-Type Condominium
Property Description
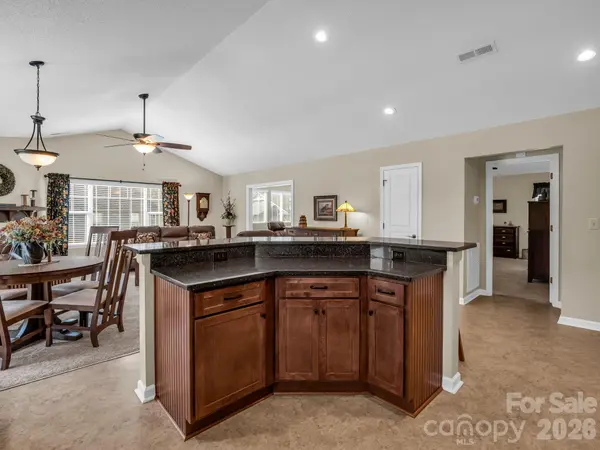
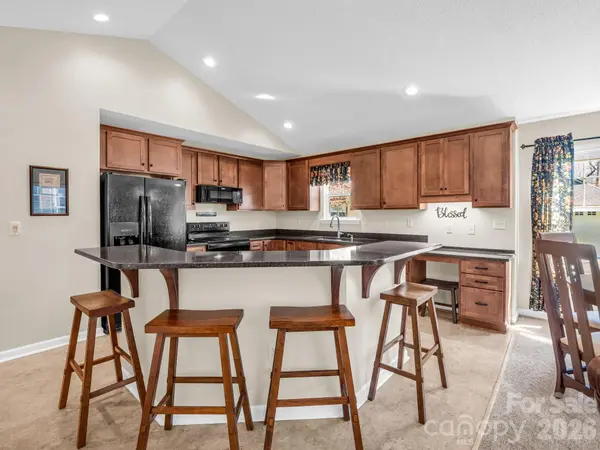
This lovely, one level, move-in ready cottage located in the beautiful gated community of Wolfpen is a must see! The kitchen, with custom cabinetry and granite countertops, is open to the dining and great room areas with vaulted ceilings and perfect for entertaining guests or family gatherings. The split bedroom plan includes a spacious primary bedroom with en-suite bath and an abundance of closet space. Just off the primary bedroom, you'll find a bonus room full of natural light perfect for a sitting room, office or craft room. From the bonus room, you can step out onto a private stone patio where you can enjoy your morning coffee or sip on an afternoon tea. Updates include a newer roof, hvac, lighting and Anderson storm doors (see update sheet attached). You'll find additional storage space in the drop down stair attic in the attached two car garage. Wolfpen offers every amenity imaginable including a clubhouse, fitness room, heated lap pool, tennis/pickleball courts, putting green, walking trail and pond. The diverse monthly and annual social calendars include activities to please every enthusiast. The location of this immaculately maintained community is unmatched. Less than 10 minutes to the best of food, shopping and medical care in downtown Hendersonville. Only 30 minutes to downtown Asheville and Brevard.
Location
State NC
County Henderson
Zoning Res-Cond0
Rooms
Main Level Bedrooms 3
Interior
Interior Features Attic Stairs Pulldown
Heating Forced Air, Natural Gas
Cooling Central Air
Flooring Carpet, Parquet, Tile
Fireplaces Type Gas, Gas Unvented, Great Room
Fireplace true
Appliance Dishwasher, Disposal, Electric Range, Microwave, Refrigerator, Washer/Dryer
Laundry In Hall
Exterior
Exterior Feature Lawn Maintenance
Garage Spaces 2.0
Pool Heated, In Ground, Lap
Community Features Cabana, Clubhouse, Fitness Center, Gated, Outdoor Pool, Pickleball, Pond, Putting Green, Sidewalks, Street Lights, Tennis Court(s), Walking Trails
Utilities Available Cable Connected, Natural Gas, Underground Power Lines
Roof Type Architectural Shingle
Street Surface Concrete,Paved
Accessibility Two or More Access Exits, Bath Grab Bars, Hall Width 36 Inches or More, No Interior Steps
Porch Covered, Front Porch, Patio
Garage true
Building
Lot Description Corner Lot, Green Area, Level
Foundation Slab
Sewer Public Sewer
Water City
Architectural Style Arts and Crafts
Level or Stories One
Structure Type Cedar Shake,Hardboard Siding,Stone Veneer
New Construction false
Schools
Elementary Schools Sugarloaf
Middle Schools Apple Valley
High Schools North Henderson
Others
Pets Allowed Yes
HOA Name Worthy Management
Senior Community false
Restrictions Subdivision
Acceptable Financing Cash, Conventional, VA Loan
Listing Terms Cash, Conventional, VA Loan
Special Listing Condition None
Read Less
Want to know what your home might be worth? Contact us for a FREE valuation!

Our team is ready to help you sell your home for the highest possible price ASAP
© 2026 Listings courtesy of Canopy MLS as distributed by MLS GRID. All Rights Reserved.
Bought with Darlene Fouts • NorthGroup Real Estate LLC
GET MORE INFORMATION