


$270,000
$275,000
1.8%For more information regarding the value of a property, please contact us for a free consultation.
115 Cartway LN Statesville, NC 28625
3 Beds
2 Baths
1,261 SqFt
Key Details
Sold Price $270,000
Property Type Single Family Home
Sub Type Single Family Residence
Listing Status Sold
Purchase Type For Sale
Square Footage 1,261 sqft
Price per Sqft $214
Subdivision Canterbury
MLS Listing ID 4383240
Sold Date 09/11/26
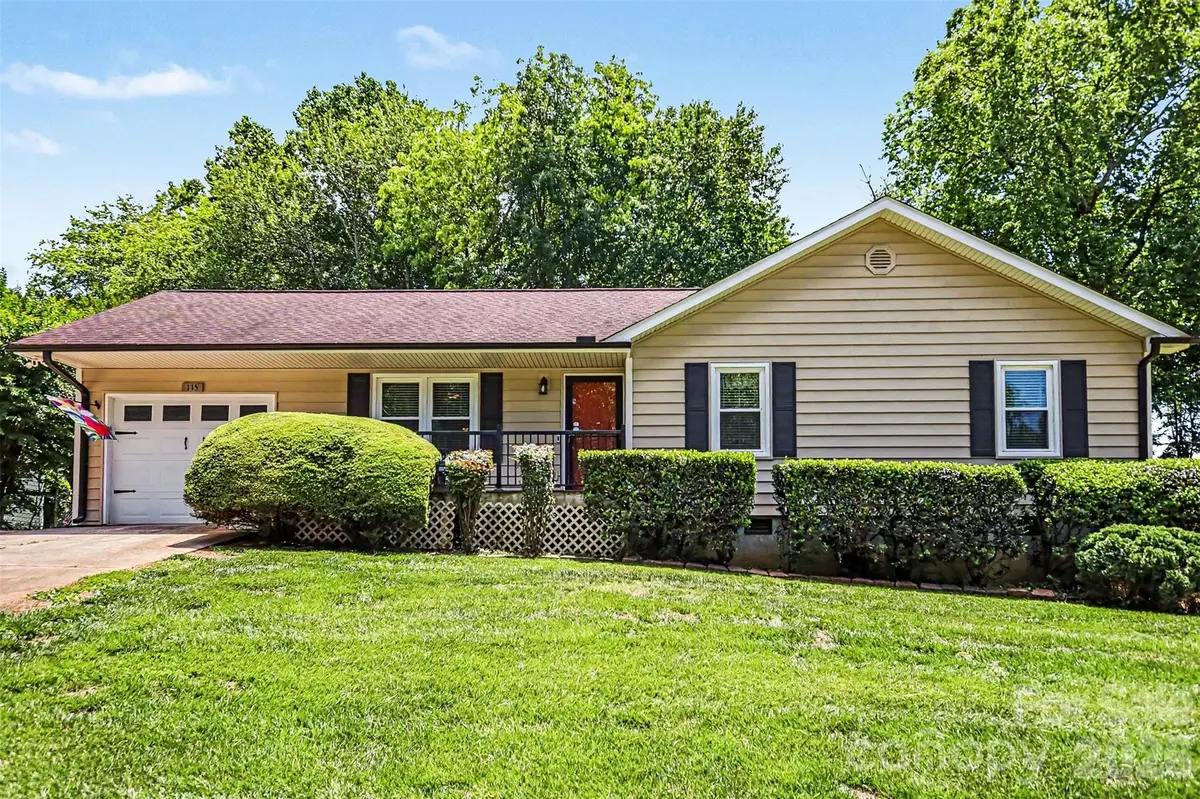
Style Ranch
Bedrooms 3
Full Baths 2
Abv Grd Liv Area 1,261
Year Built 1994
Lot Size 0.340 Acres
Acres 0.34
Property Sub-Type Single Family Residence
Property Description
NO HOA!! Discover your perfect blend of comfort and convenience in this lovingly maintained 3-bedroom, 2-bath ranch home in the established Canterbury neighborhood of Statesville. Set on a generous 0.34-acre lot with strong curb appeal and a covered front porch, it features a bright living room with a cozy fireplace and a practical single-level floor plan. The standout heated and cooled sunroom ensures year-round comfort and opens to a spacious deck, while the large backyard offers room for pets, gardening, or outdoor enjoyment.
The Updated kitchen offers granite counters and stainless steel appliances, (new dishwasher 2026). Laundry is conveniently nearby, and an attached garage adds everyday ease. Both bathrooms have been updated, with the primary bedroom featuring an updated en suite full bath.
Located minutes from I-40 and I-77, the home provides easy access to Charlotte (approx. 40 miles) and Winston-Salem (approx. 45 miles). Statesville's vibrant local dining scene is just a short drive away, with downtown offering a mix of Southern comfort food, fresh local spots, and unique eateries—perfect for everything from casual breakfasts to date nights. Additional nearby amenities include shopping centers (such as North Pointe Commons), local parks with playgrounds and trails, plus proximity to Lake Norman.
Quiet, charming, and move-in ready—this home delivers comfort and convenience.
Location
State NC
County Iredell
Zoning R10-R10
Rooms
Primary Bedroom Level Main
Main Level Bedrooms 3
Interior
Heating Electric, Heat Pump
Cooling Central Air
Flooring Carpet, Vinyl
Fireplaces Type Living Room, Propane
Fireplace true
Appliance Dishwasher, Disposal, Electric Range, Microwave, Oven
Laundry Laundry Closet
Exterior
Garage Spaces 1.0
Utilities Available Electricity Connected, Propane
Roof Type Architectural Shingle
Street Surface Concrete,Paved
Porch Deck, Front Porch
Garage true
Building
Foundation Crawl Space
Sewer Septic Installed
Water City
Architectural Style Ranch
Level or Stories One
Structure Type Vinyl
New Construction false
Schools
Elementary Schools N.B. Mills
Middle Schools West Iredell
High Schools West Iredell
Others
Senior Community false
Acceptable Financing Cash, Conventional
Listing Terms Cash, Conventional
Special Listing Condition None
Read Less
Want to know what your home might be worth? Contact us for a FREE valuation!

Our team is ready to help you sell your home for the highest possible price ASAP
© 2026 Listings courtesy of Canopy MLS as distributed by MLS GRID. All Rights Reserved.
Bought with Tippareth Piper • MartinGroup Properties Inc
GET MORE INFORMATION